Sarasota Development
Sarasota's Bayfront Transformation: How The Bay Is Reshaping Downtown Sarasota's Waterfront Future
By Peggy Soublis · 2026-05-22 · 6 min read
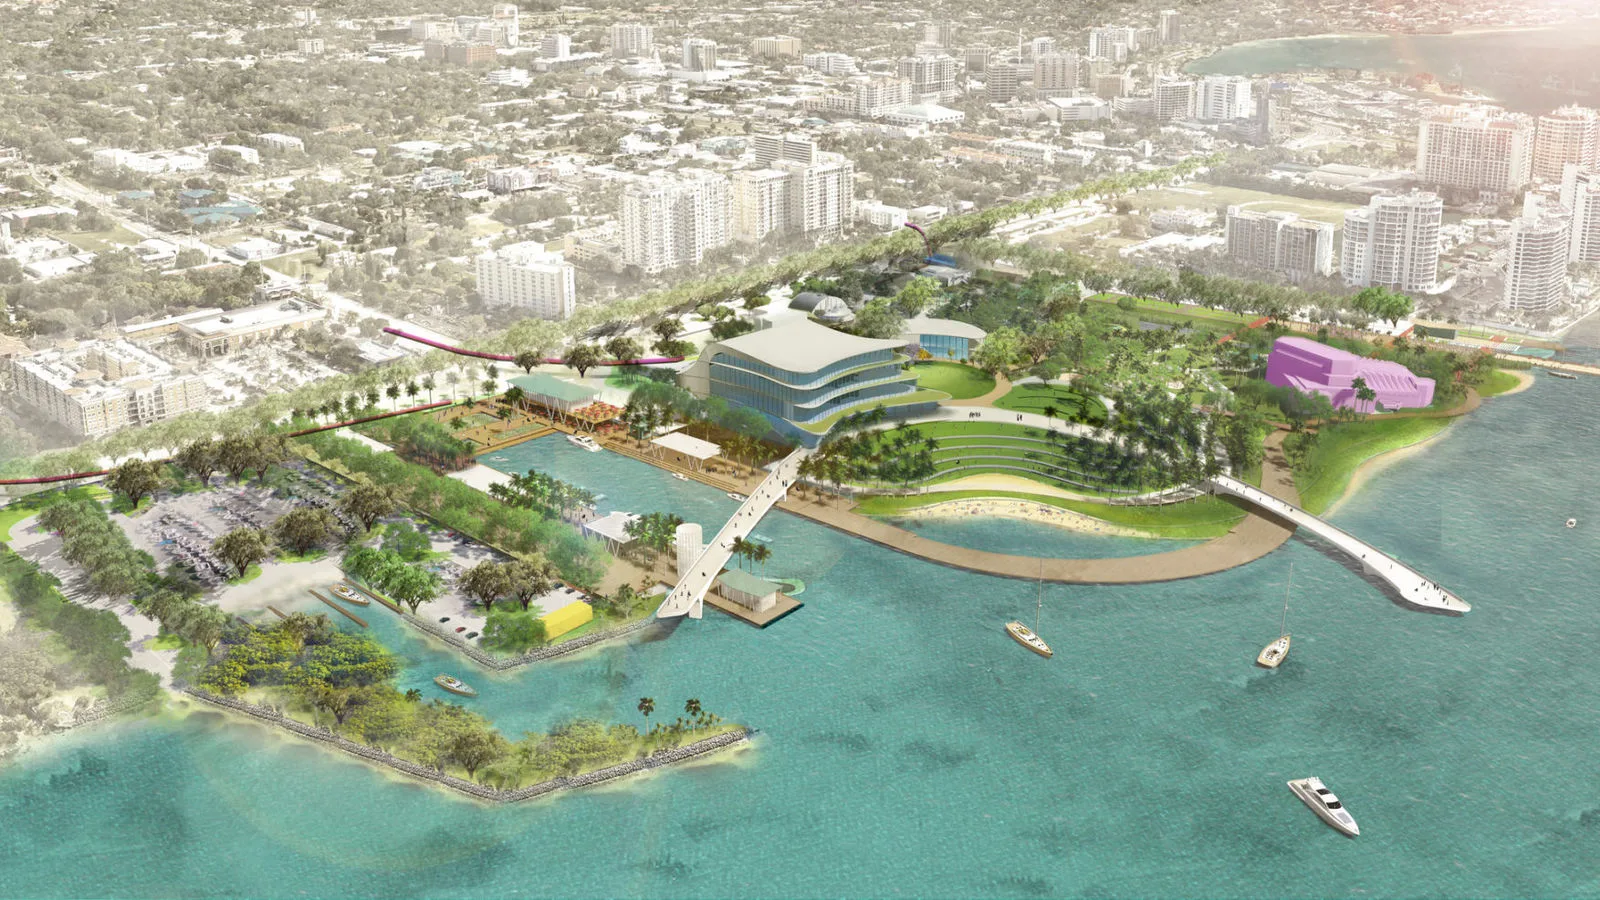
Downtown Sarasota is in the middle of one of the most significant waterfront transformations in Florida. What was once a largely underutilized stretch of parking lots and disconnected bayfront space is evolving into a vibrant public destination centered around parks, shoreline restoration, restaurants, boating access, and community experiences.
At the center of this transformation is The Bay Park Conservancy and the ongoing development of The Bay Sarasota — a 53-acre public waterfront park designed to reconnect Sarasota residents and visitors with Sarasota Bay.
The project is already changing how people experience downtown Sarasota, and the next phases could permanently redefine the city’s relationship with its waterfront.
From Parking Lots to Public Waterfront
The Bay was originally envisioned as a long-term public waterfront redevelopment project intended to transform the city-owned bayfront land surrounding the Van Wezel area into an open, resilient, and accessible public space. The master plan was first approved in 2018 and later updated in 2023 to reflect community feedback and environmental planning goals.
The scale of the project is massive.
How The Bay Is Reshaping Downtown Sarasota and its redevelopment spans approximately 53 acres along Sarasota Bay and focuses on several major objectives:
Restoring and strengthening Sarasota’s shoreline
Expanding green space and public access
Improving environmental resilience
Enhancing water quality
Creating waterfront dining experiences
Increasing boating and dock access
Connecting downtown Sarasota to the bayfront in a more walkable and usable way
According to the updated master plan, the park’s enhancements include resilient shorelines, expanded walking paths, waterfront restaurants, improved boat access, and sustainable water-quality improvements.
For Sarasota residents, the project represents far more than a park expansion. It reflects a broader shift in downtown Sarasota toward lifestyle-focused waterfront living and public gathering spaces.
Shoreline Restoration and Environmental Resilience
One of the most important — yet often overlooked — aspects of The Bay project is the environmental and shoreline restoration effort taking place behind the scenes.
The Sarasota waterfront has faced increasing pressure from storms, sea-level concerns, aging seawalls, and decades of hardscape development. The Bay’s redevelopment includes resilient shoreline upgrades designed to better protect the waterfront while also improving ecological health.
Environmental consultants working on the project describe the redevelopment as a waterfront revitalization effort focused on resilient shorelines, water quality improvements, marine habitat protection, and expanded public access.
The work includes:
Rehabilitation and restructuring of seawalls
Stormwater retrofits
Living shoreline elements
Mangrove walk areas
Water quality improvements
Restoration of Hog Creek
Expanded marine access and docks
Marine resource surveys and environmental monitoring have also been conducted to protect seagrass, coral, and benthic ecosystems throughout development planning.
This environmental focus is becoming increasingly important throughout Florida coastal development projects, especially as waterfront cities work to balance growth with long-term resilience.
Sarasota’s Future Waterfront Dining Destination
Perhaps the most anticipated element of the next development phases is the arrival of new waterfront restaurants at The Bay.
The approved master plan allows for up to three waterfront restaurants within the park, each designed with bayfront dining experiences and outdoor seating terraces. ( The Bay Sarasota)
The first restaurant is planned for the Canal District portion of the park and is expected to become one of downtown Sarasota’s signature waterfront dining destinations.
According to public reporting, the restaurant is expected to include approximately 300 seats with sunset-facing waterfront views and direct proximity to boating activity and the canal system.
The Bay Park Conservancy selected the Venice Pier Group — known for restaurants such as Sharky’s on the Pier and Fins at Sharky’s in Venice — as the operator for the first standalone waterfront restaurant.
This addition addresses one of the most common requests residents reportedly made during community planning discussions: true waterfront dining integrated into the public park experience.
For Sarasota, this is significant.
Despite being a waterfront city, downtown Sarasota has historically had surprisingly limited public-access waterfront dining directly connected to parks and pedestrian spaces. The Bay’s restaurant additions aim to change that dynamic by creating experiences that combine waterfront recreation, public gathering areas, boating access, and dining into one connected environment.
Boating Access and Water Connectivity
Another major focus of the project is improving public boating access to downtown Sarasota.
The updated plans include:
Expanded boat ramp capacity
Increased trailer parking
Day docks
Public transient docking access
Improved canal access
Enhanced waterfront circulation
Recently, new floating day docks near the Centennial Park Boat Basin opened for public use, allowing boaters to access 'The Bay' directly from Sarasota Bay.
For Sarasota’s boating community, this represents a meaningful shift toward making downtown more accessible from the water.
As boating tourism and waterfront recreation continue growing across Southwest Florida, projects like this strengthen Sarasota’s positioning as both a lifestyle destination and an active boating city.
Phase 2 Expansion and the Future Vision
The current Phase 2 development effort is expected to continue through 2027 and includes three primary focus areas:
1. Canal District
2. Cultural District
3. Resilient Shoreline
The Cultural District portion will improve connections between the bayfront and several historic Sarasota landmarks, including the Chidsey Library, Municipal Auditorium, and Garden Club buildings. The plans include tree-lined promenades, pedestrian-friendly spaces, and expanded green areas.
Meanwhile, the Canal District focuses heavily on waterfront activation through restaurants, docks, seawall improvements, and enhanced boating access.
The overall Phase 2 budget is estimated at approximately $65 million, funded through a combination of city-backed financing, grants, and private support.
How The Bay Is Reshaping Downtown Sarasota and Why This Matters for Sarasota
The Bay is not simply a park project.
It reflects a broader transformation happening across Sarasota’s downtown waterfront corridor... one that blends public access, environmental resilience, hospitality, boating culture, and lifestyle-oriented urban development.
Combined with nearby developments like The Quay and continued downtown residential growth, Sarasota is positioning itself as a modern coastal city centered around walkability, waterfront experiences, and outdoor living.
For residents, visitors, and businesses, the long-term impact could be substantial:
Increased downtown tourism
Expanded waterfront dining and entertainment
Stronger public access to Sarasota Bay
Improved environmental resilience
Higher demand for nearby residential real estate
Enhanced boating and marina activity
Greater year-round activation of downtown Sarasota
Most importantly, the project is restoring something many waterfront cities lose over time — meaningful public connection to the water itself.
And for Sarasota, that may become one of the defining elements of the city’s future identity.
Frequently Asked Questions About The Bay Sarasota
What is The Bay Sarasota?
The Bay Sarasota is a 53-acre public waterfront park redevelopment project located along Sarasota Bay in downtown Sarasota. The project is transforming former city-owned land near the Van Wezel Performing Arts Hall into a public destination focused on green space, waterfront access, restaurants, boating, recreation, and shoreline restoration.
Will The Bay include waterfront restaurants?
Yes. The master plan includes up to three waterfront restaurants integrated into the park experience. The first planned waterfront restaurant is expected to feature bayfront dining, outdoor seating, and sunset views overlooking Sarasota Bay.
Is The Bay Sarasota environmentally focused?
Yes. A major component of the project includes shoreline restoration, stormwater improvements, marine habitat protection, resilient seawall upgrades, mangrove integration, and water quality enhancement efforts designed to better protect Sarasota Bay long term.
Will there be boating access at The Bay?
Yes. The project includes expanded boating amenities such as day docks, improved canal access, transient docking, additional trailer parking, and upgraded public boat access to downtown Sarasota.
When will The Bay Sarasota be completed?
The Bay is being developed in multiple phases over several years. Current Phase 2 improvements are expected to continue through approximately 2027, with additional future enhancements planned afterward.
Where is The Bay located in Sarasota?
The Bay is located along Sarasota Bay directly adjacent to downtown Sarasota, surrounding the Van Wezel Performing Arts Hall and extending north toward Centennial Park and the 10th Street Boat Ramp area.
Why is The Bay important to Sarasota?
The project is considered one of Sarasota’s largest public waterfront redevelopment efforts. It aims to improve public access to the bayfront, strengthen environmental resilience, enhance downtown tourism, expand recreational opportunities, and create a more connected waterfront lifestyle experience for residents and visitors.
Article References
The Bay Sarasota Master Plan & Renderings
The Bay Park Conservancy Development Updates
Sarasota Bay Waterfront Redevelopment Planning Documents
Cummins Cederberg Coastal & Marine Engineering Reports
Sarasota Waterfront Resiliency Planning Initiatives
Sarasota Bay Environmental Restoration Studies
Sarasota Downtown Waterfront Redevelopment Reports
Sarasota Herald-Tribune Development Coverage
WSLR Sarasota Bayfront Restaurant Development Reporting
Sarasota Municipal Waterfront Planning Documents
Sarasota Bay Public Access & Boating Improvement Plans
Sarasota Cultural District Redevelopment Planning
Centennial Park Boat Basin Dock Expansion Information